
Agave Gardens – Lehua Custom Home
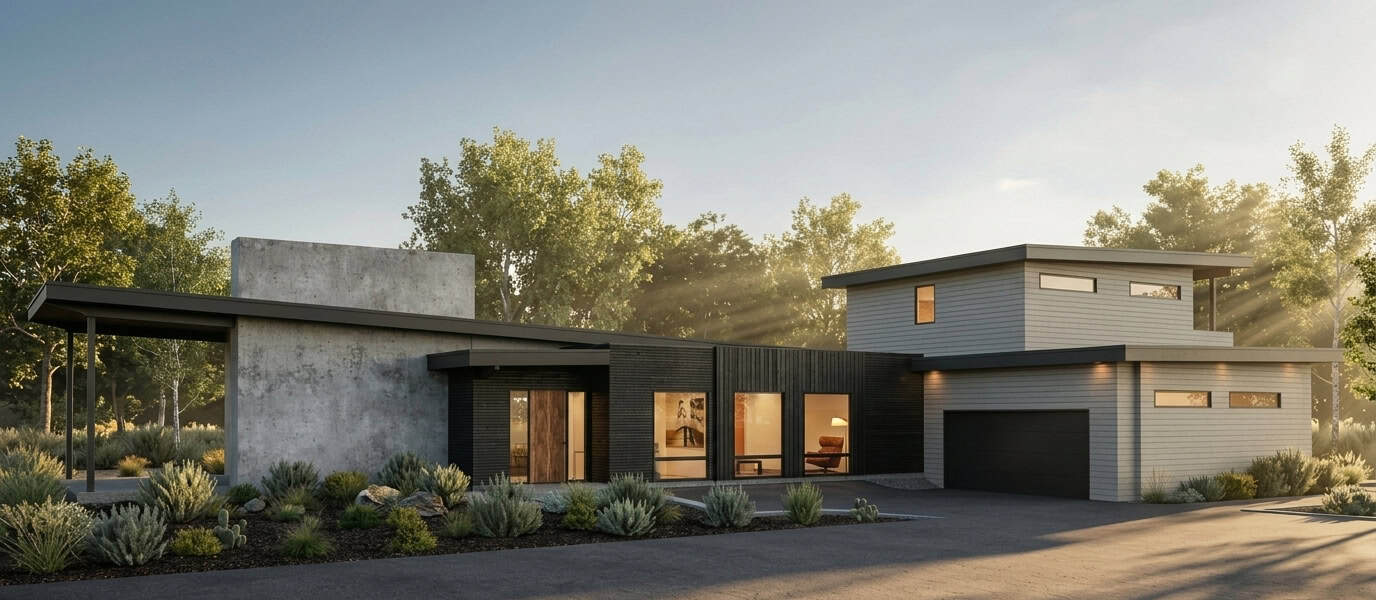
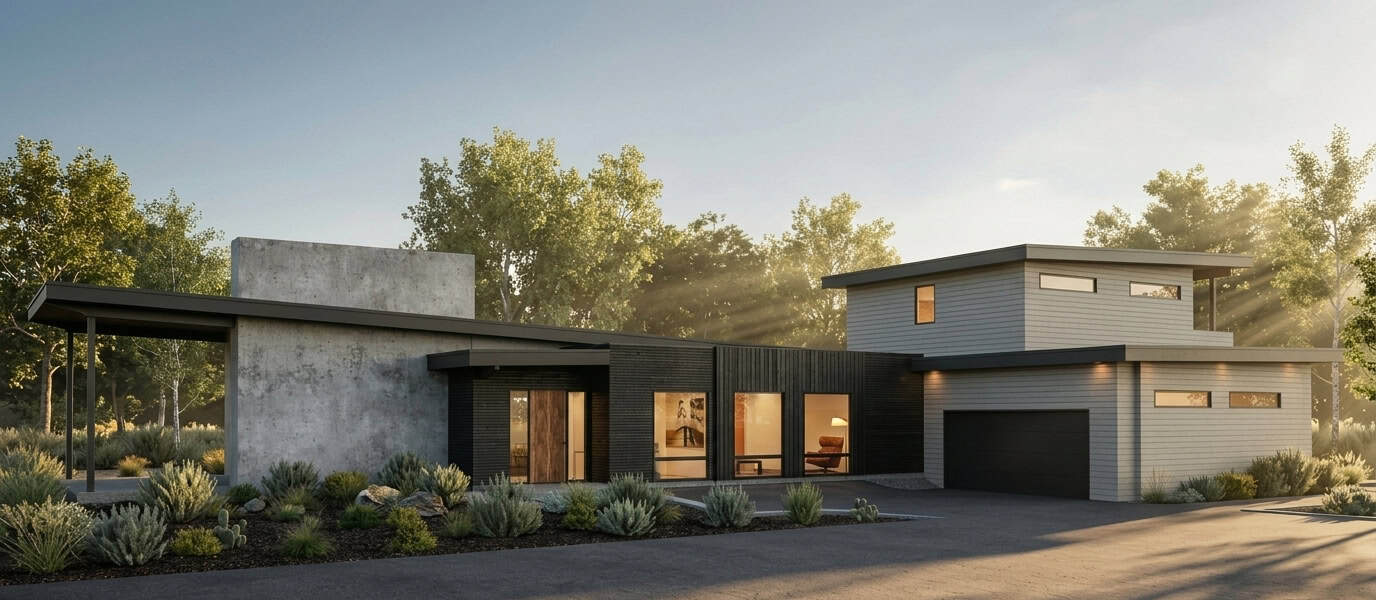
2945 E. 6th Avenue, Durango
Built for the way we live — and for the light that finds it.
What This Is
Lehua is the first of two homes Agave is building at Agave Gardens, a quiet pocket on 6th Avenue in the Animas City neighborhood of Durango. Both homes share a design language, a site, and an intent. They were drawn and built together.
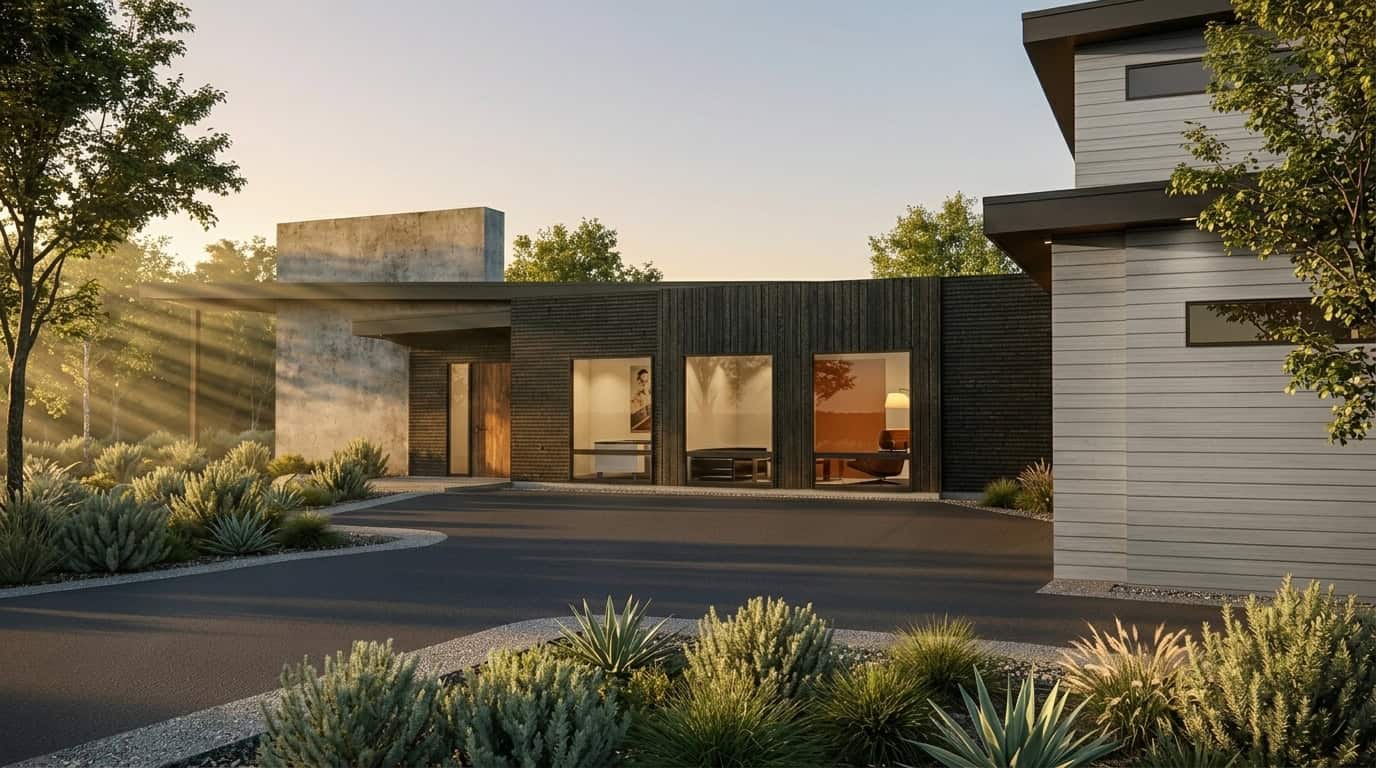
A common drive runs about four hundred feet off the corner of 6th and 30th. Lehua peels west first, pulling up to a low covered entry before turning toward the garage. Pua sits straight ahead, at the end of the drive. A short bike trail off the shared drive connects directly to Riverview Elementary — one of the most sought-after K–5 schools in Durango — tucked away from the street but close to everything the town offers.
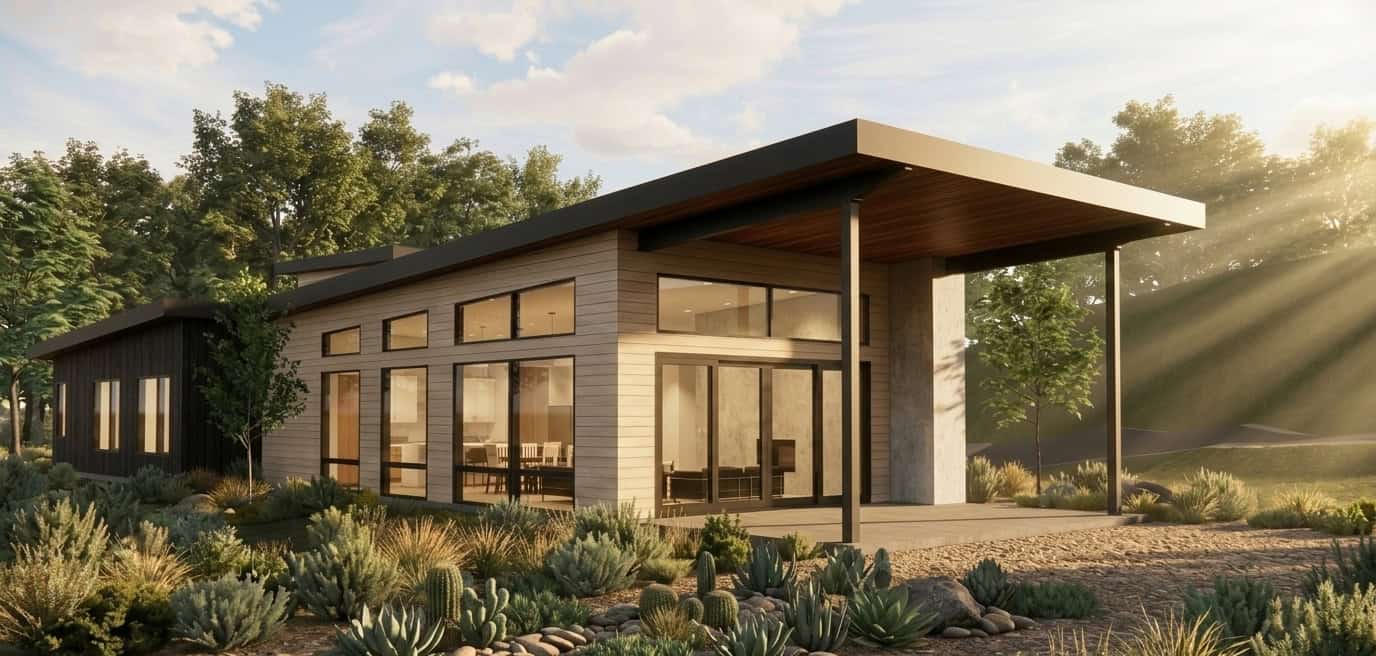
Lehua was designed around a simple idea: built for the way we actually live, with enough layered privacy that every person in the house can find their own space, and enough curiosity in the layout that you always want to see what’s around the corner. The whole home lives on one floor — something that simply doesn’t exist at this scale in downtown Durango, where the lots won’t allow it. Agave Gardens is different. The main living spreads rather than stacks, which means every room reaches the outside, and the primary suite sits quietly at the far end of the house rather than above or below the rest of it.
The two homes share a design language and express it in opposite moods. Pua is enveloping and intimate — deep tones, rich materials, a sense of retreat. Lehua is expansive and serene — warm light, soft palette, a sense of ease. You already know which one is yours.
The two were conceived as a pair, in conversation with each other — down to the matte-black standing-seam roof on Lehua, chosen in part because it is so beautifully visible from Pua’s upper floor.
The fully independent ADU sits above the garage — no shared walls, its own entrance, completely separate from the main house. Call it a guest house or an in-law suite. Its north-facing covered deck looks up into the neighboring pines with La Plata Mountain views to the west. It feels like a treehouse.
This is not a house for one season of life. It’s a house that grows with you — a young family today, single-level ease for decades to come.
Lehua is the sister home to Pua, which Agave is showing at the 2026 Durango Parade of Homes, September 11–13.
The Work
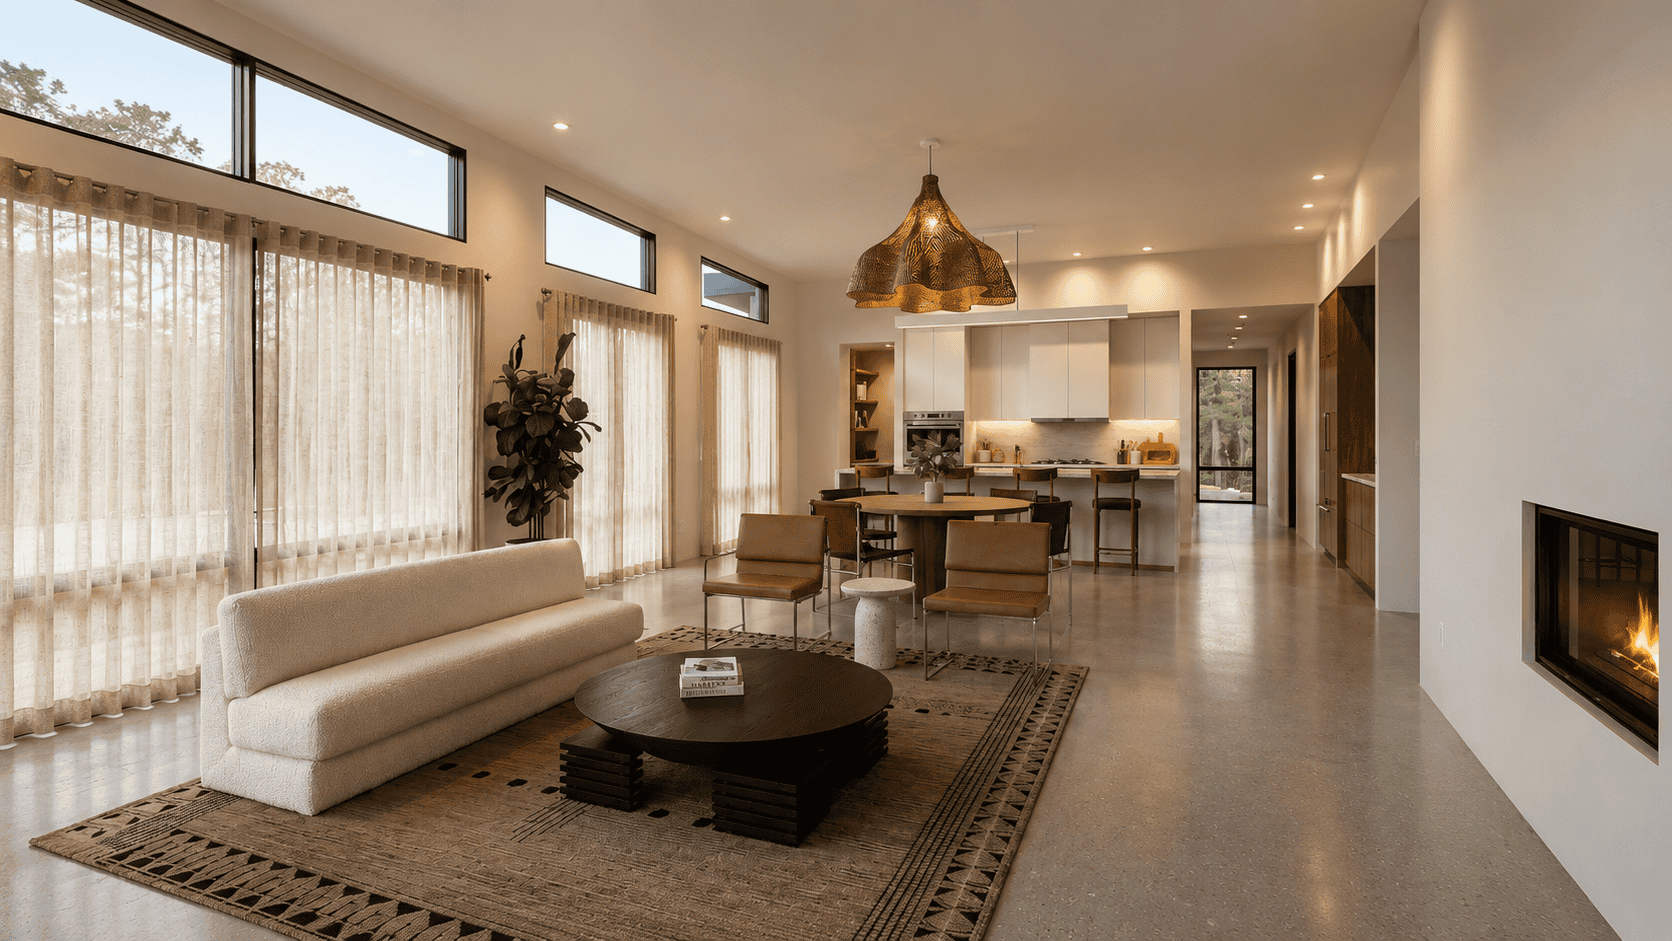
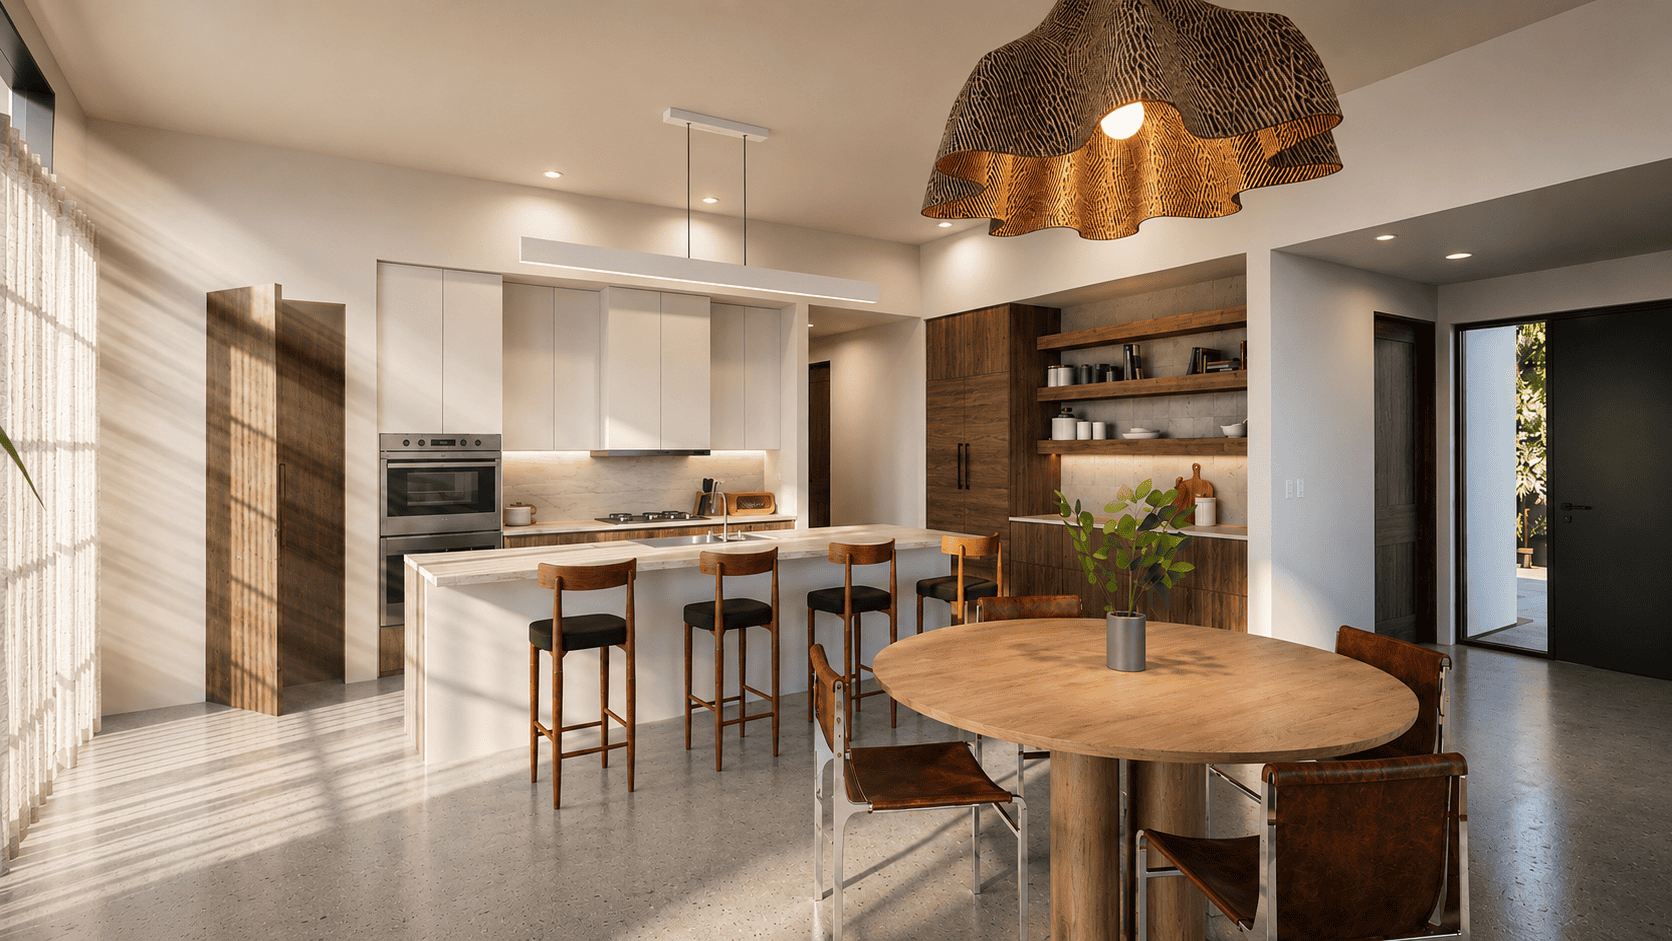
All cabinetry, millwork, lighting design, tile design, and steel design and fabrication: By Agave.
The Team
| Architect | Reynolds Ash + Associates (RA+A), Durango |
| Interior design | Agave — Lead Designer: Taylor Vincent |
| Cabinetry + millwork | By Agave |
| Steel design + fabrication | By Agave |
| Lighting design | By Agave |
| Tile + solid surfaces | Tile Art of Durango |
| Structural | Sandman Structural Engineers |
| Landscape design | Lisa Bourey |
| Landscape installation | Ryan Jamison, Altitude Landscape |
| General contractor | Agave |
The Build
Agave designed and built Lehua as a spec home — which means every decision, from the layout to the last hardware pull, was made by Agave’s own team rather than shaped by a client brief. In practice that means the home reflects exactly what Agave believes good building looks like in Durango right now: considered materials, layered privacy, indoor-outdoor living, and a single-level plan that serves a household across decades rather than just years.
Lehua and Pua were drawn and built together — two homes conceived as a pair, sharing a site and a design language while expressing it in opposite registers.
All trade partners on Lehua had worked with Agave on prior projects. The design was fully resolved before ground was broken, with interior selections locked in preconstruction.
Read more about how Agave approaches custom work here.
Specs
| Bedrooms | 4 |
| Bathrooms | 4.5 |
| Square footage | 3,275 SF, heated |
| ADU | Fully independent — 550 SF, north-facing covered deck |
| Lot | 0.56 acres |
| Completion | Summer 2026 |
| Location | 2945 E. 6th Avenue, Durango |
| Architect | Reynolds Ash + Associates |
| General contractor | Agave |
| Price | [per pricing decision] |
Sister Home
Pua is the second of two homes at Agave Gardens — the enveloping counterpoint to Lehua’s ease, and Agave’s 2026 Parade of Homes entry.
Contact
To walk Lehua or to ask anything the photographs don’t answer, please contact Agave at (970)403-5797
And if what you want is not this house but a house like it, built for you: early discovery costs nothing and obligates no one.
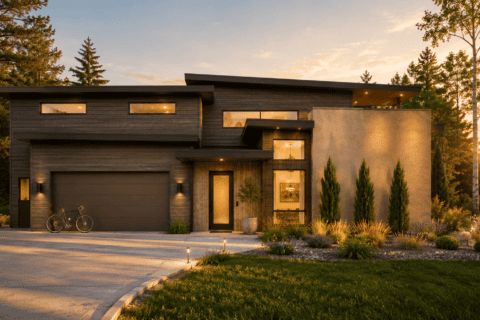
2940 E. 6th Avenue, Durango
Built for the way we live — and for what’s around the corner.
About This Home
Pua (Hawaiian for flower) is the…