
Parade of Homes
Agave Gardens
6th Avenue, Animas City — Durango, Colorado
Two homes. One idea. Built for the way we live.
What This Is
Agave Gardens is two custom homes on a single quiet parcel off the corner of 6th Avenue and 30th Street, in Durango’s Animas City neighborhood. The two were drawn and built together — they share a site, a design language, and an intent — but each is its own home, with its own temperament. We named them Lehua and Pua.
A common drive runs about four hundred feet in off the corner. Lehua peels off to the west first, snuggling in low on the site. Pua sits straight ahead at the end of the drive, rising into the slope. A trail at the start of the shared drive connects directly to Riverview Elementary — one of the most sought-after K–5 schools in Durango — which makes this one of the rare spots in town where kids walk to school in 3 minutes from their own front door.
Both homes were designed around a simple idea: built for the way we actually live. Layered privacy, so every person in the house can find their own space. Curiosity in the layout, so you always want to see what’s around the corner. And a deliberate blur between inside and out — because in Durango, most of the year, we want both.
Two Temperaments
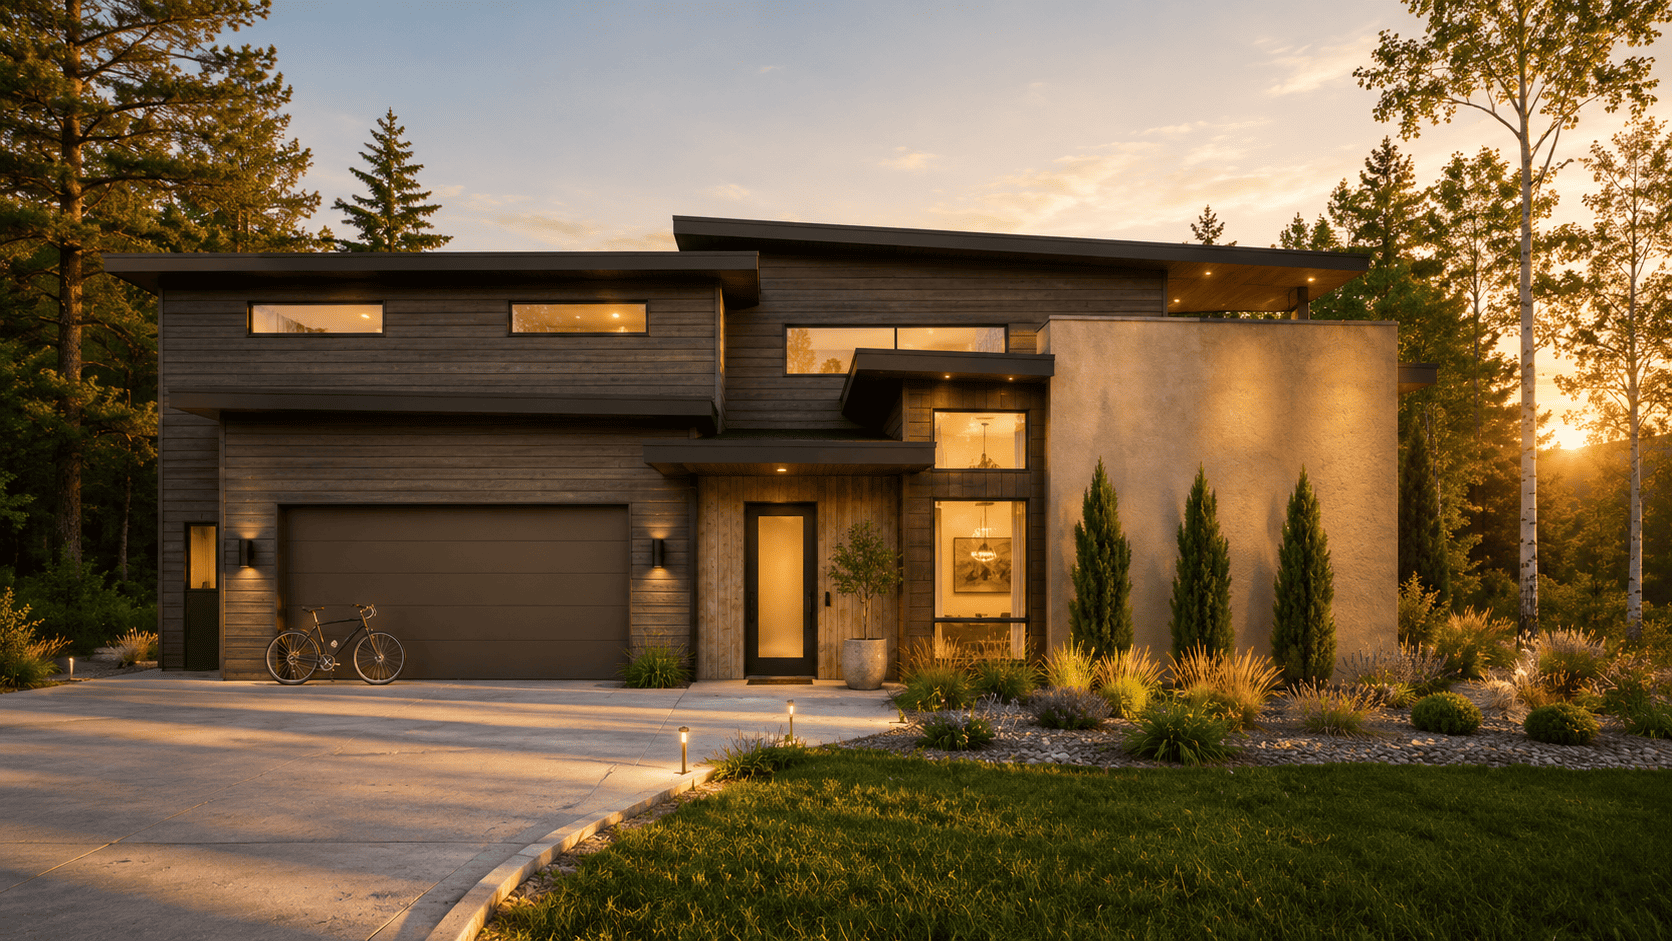
The two homes share a design language and express it in opposite moods. Pua is enveloping and intimate — deep tones, rich materials, a sense of retreat. Lehua is expansive and serene — warm light, soft palette, a sense of ease. You already know which one is yours.
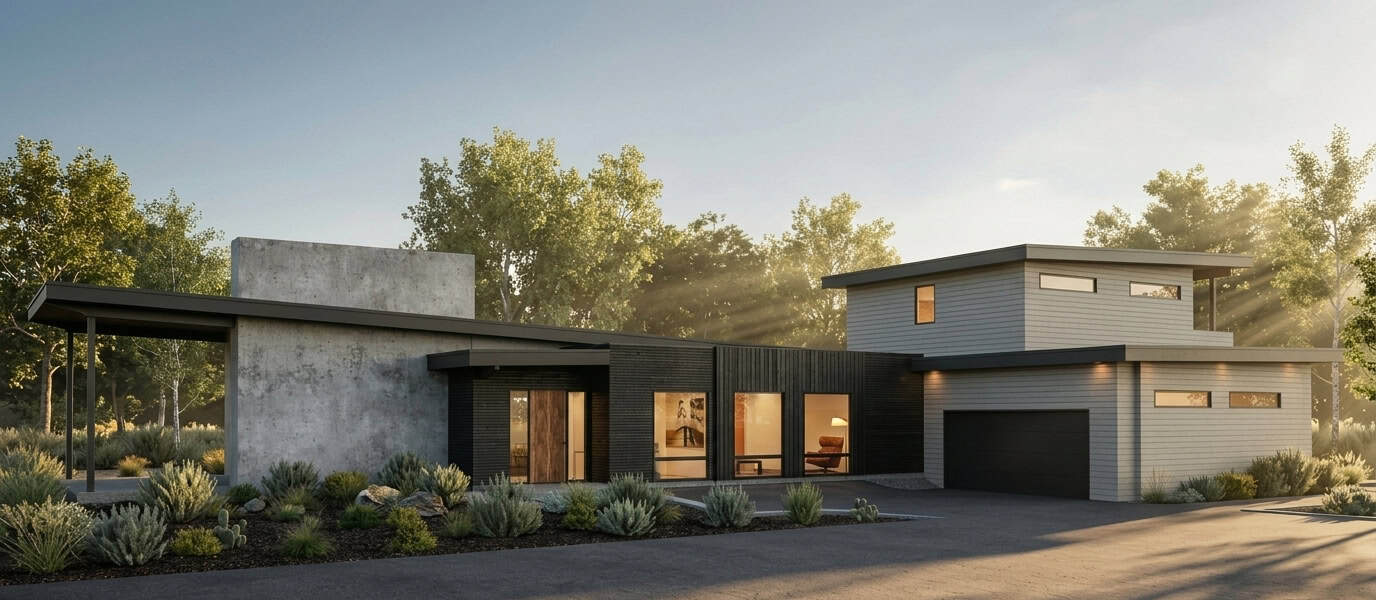
Lehua lives on one floor — something that simply doesn’t exist at this scale in downtown Durango, where the lots won’t allow it. Pua reaches upward across two floors and a great-room volume. Each carries a fully independent ADU. Each is anchored to the San Juan landscape with native plantings, boulders, and crushed-granite paths. Together they read as a pair without ever repeating each other.
The Place
Ohana Kuleana and Agave Gardens began with a simple belief: neighborhoods should be more than collections of homes—they should cultivate connection, belonging, and a lasting sense of place. Inspired by the original owner’s vision of community-first development, each Garden Lot is thoughtfully crafted to celebrate the landscape, encourage neighbors to know one another, and create homes that are as enduring as the relationships they foster.
The Hawaiian names are not decoration. They are a quiet nod to what this land was, and to the spirit we wanted to carry forward into what it became.
The Homes
LEHUA — the first home. Single-level living at a scale Durango rarely offers, open and full of light, with a guest-house ADU above the garage that lives like a treehouse in the pines. 4 bed / 4.5 bath including the ADU.
PUA — the second home, and Agave’s entry in the 2026 Durango Parade of Homes. Bold and vertical, richly toned, with a main-floor primary and an integrated ADU. 4 bed / 4.5 bath including the ADU.
The Team
| Architect | Reynolds Ash + Associates (RA+A), Durango |
| Interior design | Agave — Lead Designer: Taylor Vincent |
| Cabinetry + millwork | By Agave |
| Steel design + fabrication | By Agave |
| Lighting design | By Agave |
| Tile + solid surfaces | Tile Art of Durango |
| Structural | Sandman Structural Engineers |
| Landscape design | Lisa Bourey |
| Landscape installation | Ryan Jamison, Altitude Landscape |
| General contractor | Agave |
Read more about how Agave approaches custom work here.
Innovation. Quality. Integrity.